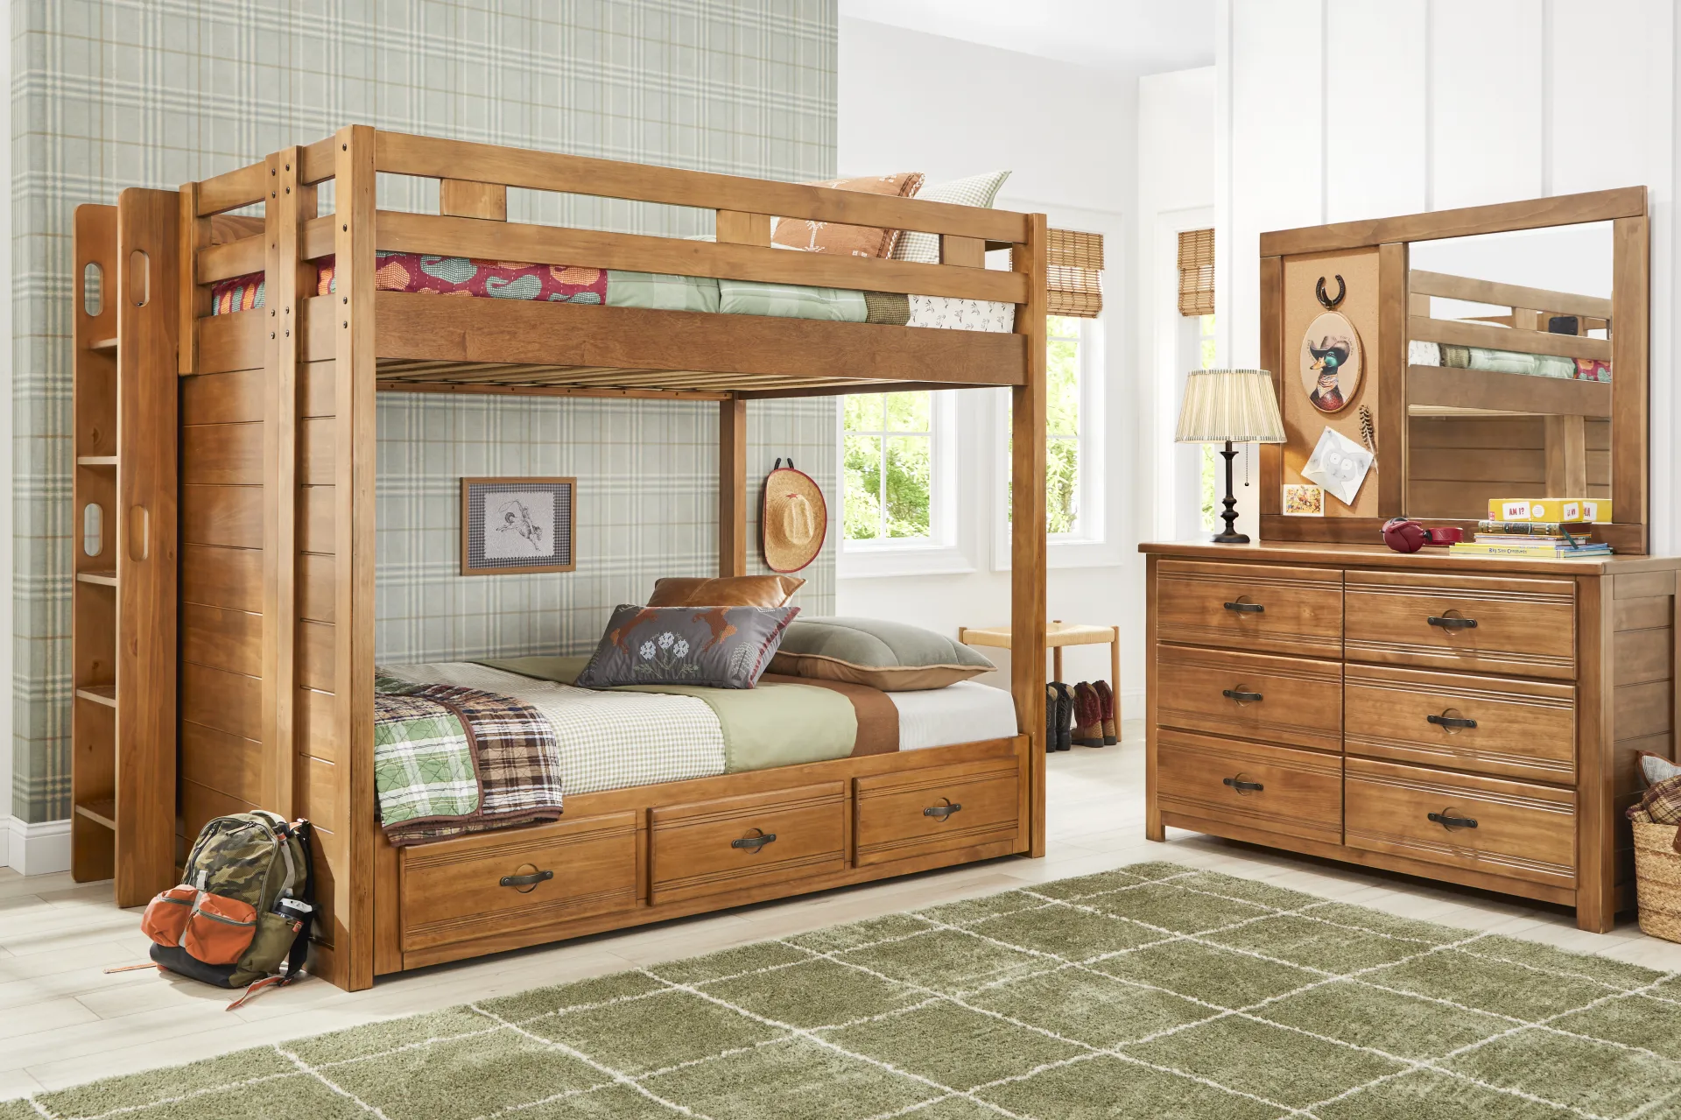
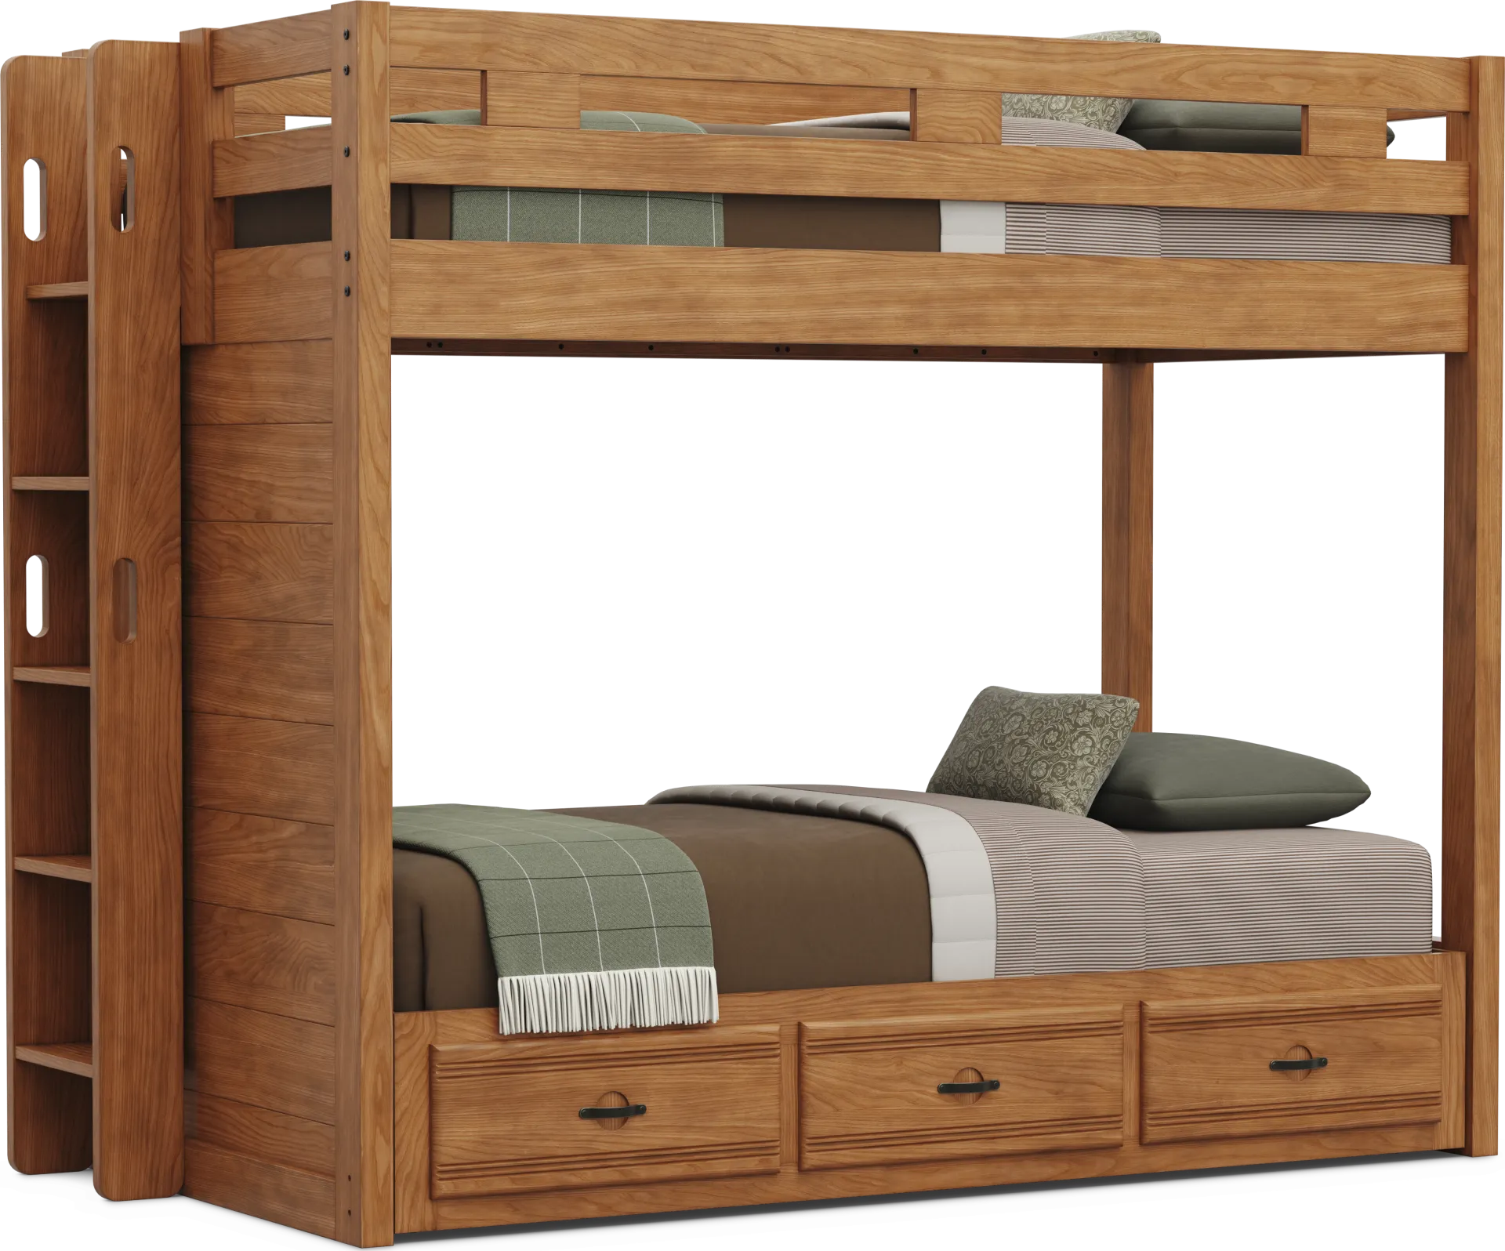


Kids Creekside 3.0 Chestnut Color Twin/twin Bunk Bed
Financing Options:
SKU: 3703252P
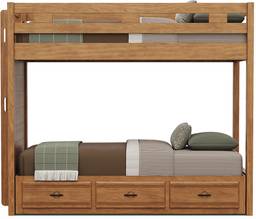
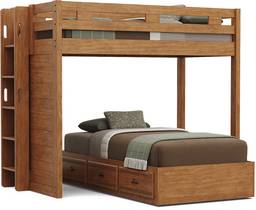
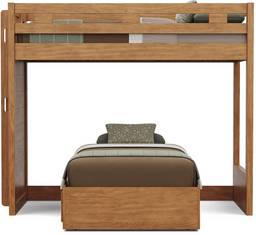
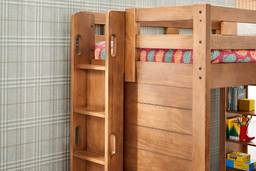
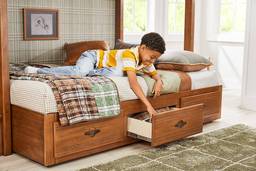
With its timeless look, the Creekside 3.0 loft bed is an excellent choice for your child's room. Perfect for sleepovers or shared rooms, this loft makes smart use of vertical space with a twin-size bed above a platform bed designed to slide seamlessly beneath the loft or shine on its own. The twin platform bed is equipped with built-in drawers for easy-access storage, keeping everyday essentials close by. Locking casters make it simple to reposition when needed, adding flexible sleep space while leaving room to customize with coordinating pieces like the chest or desk. A sturdy ladder that can be bolted to either side of the frame provides access to the upper bed. Pine veneers in a chestnut color finish bring the look together for a cool, laid-back attitude.
Safety Information:
This product requires a bunkie board (sold separately). To ensure the safe use of our product, we ask that you observe the following safety warnings:
- Do not allow a child under 6 years of age to use the upper bunk.
- Limit top bunk use to one person.
- Full size bed is designed to use a mattress 74"-75" long x 52.5"-53.5" wide.
- Twin size bed is designed to use a mattress 74"-75" long x 37.5"-38.5" wide.
- Top bunk requires a mattress that is at least 5" below the top of the guardrail.
SKU: 3703252P
Collection
Creekside 3.0
Q&A answers generated with AI assistance.
What is the recommended age for a child to use the upper bunk of this bed?
Following standard safety guidelines and the structural design of this loft bed, the upper bunk is recommended for children aged 6 and older. To ensure a stable and secure climb, the ladder is designed to be bolted directly to the frame, providing a fixed entry point that remains steady during use.
What type of mattresses are required for this loft bed setup?
Both the top loft and the lower platform bed accommodate standard twin-size mattresses. For the upper bunk, we recommend using a low-profile mattress or a bunkie mattress to ensure the mattress surface sits at a safe height below the top of the guardrails. While the platform bed provides its own support, please note that mattresses and foundations (if required) are sold separately.
How should I care for the wood veneers and chestnut finish?
The pine veneers and chestnut finish are chosen for their durability in active kids' rooms, but they benefit from regular care to maintain their deep wood tone. Based on our material expertise, we recommend dusting the surface with a soft, dry cloth. To protect the wood from warping or finish damage, it is best to keep the furniture away from direct heat sources and avoid using harsh chemical cleaners.
How does this loft bed maximize space and flexibility in a small or shared bedroom?
This loft is engineered for maximum versatility in space-constrained environments. The upper twin bed utilizes vertical room space, while the lower platform bed is completely independent and equipped with locking casters. This allows the lower bed to be tucked neatly under the loft to save floor space or moved to a different area of the room for a custom layout. Additionally, the lower bed includes three integrated drawers, providing essential storage for clothes or bedding without the need for an extra dresser.
What is the minimum ceiling height required for this loft bed?
This unit stands 70 inches tall. To ensure a child can sit up comfortably on the top bunk without risk of injury, we recommend a minimum ceiling height of 8 to 9 feet. This provides the ideal clearance of approximately 30 to 36 inches between the mattress and the ceiling, which is a key consideration for homes with standard or slightly lower ceilings.
Can the ladder be repositioned to accommodate different room layouts?
Yes, the ladder is designed with flexibility in mind and can be bolted to either the left or right side of the loft frame. This adaptability allows you to optimize the bed's placement based on your room's specific architecture, such as the location of windows, doors, or closet spaces.
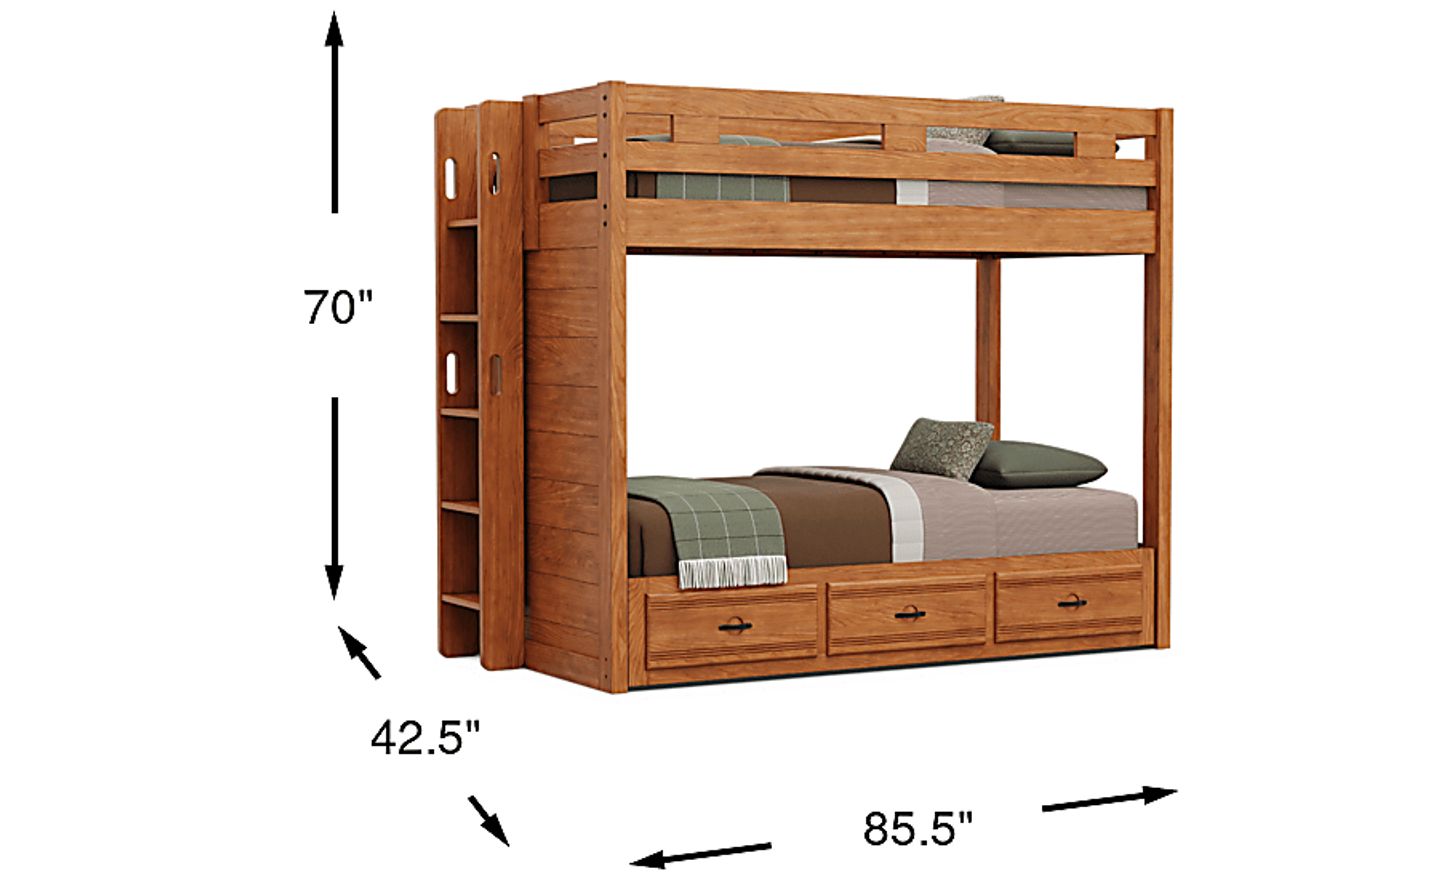
85.50"w x 42.50"d x 70.00"h